Our Floorplan

Our Floorplan
900 sq ft

About Me

My photo
Call us crazy, nuts or temporary loss of senses. That's what they said....this is about the quiet quest to simplify our life! The process of eliminating the clutter and stress and taking back our freedom. Like many small business owners….we were hit hard due to the economy. We found ourselves rethinking the direction we were heading. Should we gamble and keep the big house and "stuff" because that's what everyone does or do we reexamine what is truly important in our lives? 9 Hundred Square feet is an open-ended journey in living “Smaller, Simpler and Stress-Free” lives!
Showing posts with label furniture. Show all posts

Monday, January 23, 2012

Upcoming Artist Equals Cool Furniture

Thinking back on the past…I LOVE the 1960’s and 1970’s style furniture. It had such style and “swankiness” about it. One piece I remember well is a “sweater chest” my father had. It had two sliding doors that opened up and had adjustable shelves for your cool sweaters. I loved when he would open up the sliding door and reveal what super cool style sweater he was pulling out for the day.

I feel at times that we have lost the art of “swankines” when it comes to furniture. Sometimes I feel we are just trying to get the basics accomplished…”Yup, this can hold a lot of stuff!” and call it good.
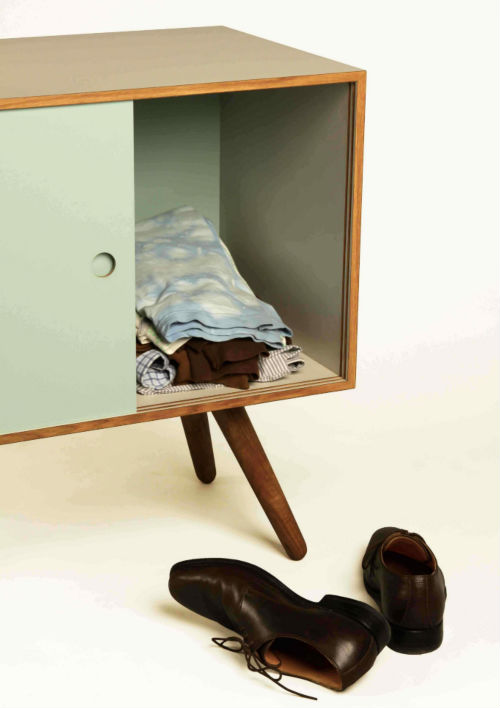
However, now there are wonderful new artist out that there that are trying to combine small space living, multi-purpose furniture and art all in one…and here is a great piece of furniture created by Edward Taylor that I keep seeing in FX The Business of Design, ICON, AnOffice Magazine, and most recently in Design Milk.


He calls it “The Show Off and it truly is a show piece. What a great way to combine some fun and organization plus “swankiness” in a beautiful piece of furniture. On his website it states…Iit's quite unlike anything you'll have ever seen before. What it represents is a new breed of furniture - one that refuses to comply with convention, or adhere to tradition - in order to give you, the user, exactly what you want.
Constructed from oak, walnut, laminate and ply, the Show-off provides the missing link between formal and informal clothing storage. Most at home in the hallway yet able to adapt to any given context, the Show-off is no ordinary cabinet. (taken from his website)


I have to admit…the main storage piece reminds me a lot of my father’s sweater chest….That right there had my attention. Yet the addition of the “tree style” stand really adds some fun and uniqueness to the piece.


I think this is a cool piece that would look great in any room! Be sure you check out his website.

Thursday, December 29, 2011

Who Says You Need Four Legs?

Came across an interesting designer….Caroline Gomez. She is a French designer who has created a collection of furniture that seems to be coming right out of the wall.
The group is called Contre and she has a desk or console, a small table or nightstand and a shelf.

Just by simple design, the pieces lean up against the wall and there is no need to attach unless your wall is not a flat surface. The tension of the piece leaning on the flat surface keeps it in place. Yes, by simple design!

She states “why do you need four legs when the piece is going to lean on the wall?

Be sure to check out her website, Caroline Gomez. I think I’ll have Juan look into this…he’s a pretty good carpenter…maybe he could create something similar…(wink wink smiley face)

Thursday, December 8, 2011

Micro Kitchens & Baths

Micro Kitchens & Baths
Cool company based in the UK (I believe) called Kitchoo! (Cute name)They focus on compact kitchen and bathroom designs. You must check out their website (Kitchoo) to see a full line of products based on your “micro-space” needs.

This truly opens up anyone’s idea of small space living. ESPECIALLY… if your desire is to have an ocean view on the west coast or a posh pad in Manhattan….these micro kitchens and baths are a great addition to any size living space, even 135 square foot apartment.

They offer great color options to meet all your small space designer needs!

Tuesday, November 15, 2011

A Sideboard That Becomes So Much More!


Are you familiar with the game tetris? I used to play that game all the time. Thank God my iPhone has “an app for that”.  A puzzle where you have to connect different shaped “bricks” to create one consecutive line that will disappear if done correctly. If you don’t, the bricks stack up and you lose.


Well there is a wonderful “out of the box” thinker/artist…well I am sure he is much more than an artist, named Pedro who resides in Lisboa, Portugal who created this beautiful sideboard.

A great solution for a very small space such as a studio apartment or tiny loft. Another way to have "three solutions in one!"

Yes…the inspiration came from the tetris game. Checkout the photos and do you see the “cut-out” design? Very much like the bricks from the game? Yet, it is a wonderful space-saving piece of furniture for storage… THEN it can become a place to eat as two blocks pull out to become benches and a long slender “brick” becomes the table.

Think of the functionality. You can dine, work, store and enjoy this beautiful piece of art…yes, it is art…very clever yet functional (yes, function is my word of the day).

"T@tris furniture Satisfying the most hidden sins"-Pedro Machado. More info on Pedro Machado…check out his gallery. Or you can email him directly, pedro@atipic.pt.

Tuesday, November 8, 2011

Juan says….”Our house is too big”

Yup! That is what he said…Our 900 square foot home is too big! We have too much space…too much room…too much stuff! Are you kidding me??!!! I said surprisingly (There is no wink wink smiley face here).
Okay… I must admit that this was after spending some time in the redesigned area of IKEA. They have created these cool spaces within the walls of the store. If you haven’t been there lately, they have produced small space living spaces within the store. A true dose of reality of living in a 375sqft…405sqft and the one that Juan fell in love with…a 212 square foot home. They built a 212 sqft home complete with kitchen, bedroom, bathroom and living space. The space provided all the elements you needed, just add your own clothing, linens and toiletries…and you are home!

So you think to yourself, is it possible to live love in such a small space? Juan does! Heck he’s at the beach in this 212 square foot casita of fun! (Wink wink smiley face) Again I ask the question…how much space do you really need? AND…for each person out there it will be different.

Kitchen of 212 sqft home

View through living space to kitchen

My goal is not to try and convert everyone to teeny tiny house living. Just take some time and really think about how much space you and your family truly need in a home? For me and Juan, we could go smaller than 900 square feet. However, I would want some extra outdoor living space to add to our square footage.
On the walls throughout the small space living, they had great words of wisdom I wanted to share with you.

“Limited space creates unlimited creativity”
“Don’t give up your dreams.Just shrink them”
“Sharing a small space means to show love and respect, to compromise and transform.”
“When you have half the space you need, make sure you double the function.”


They had several sayings like these throughout the store and I really loved the ones that I listed above. I truly believe that if you live in a small space, organization is very important…it makes small space living manageable. Purchasing or creating storage solutions as well as dividers and other organizational tools will make small space living easy and fun!  (Yes I said it….fun)

IKEA is the “one stop shop in a big blue and yellow box with all the right-size furniture, décor and tools to make your small space living F-U-N! Fun!

I love IKEA and remember… sign up for their membership. You might receive a free frozen yogurt!

Wednesday, October 26, 2011

This “Small Space” Living Stuff Is Catching On....Or Rather Is On!


My orange vintage patio chair
 There is a huge trend where living small is going BIG! (I know I know trying to be funny and clever with my wording) Anyway…it’s true. I continue to research on the subject of small space living and finding so many people embracing it. Not just "Middle Class America"...architects, developers, custome home builders...the list goeas on.

First off… back in the 1950’s the average size of a home was less than 1000 square feet.  Fast forward to the early 2000’s the average size grew a little over 2,300 square feet….a big climb over 50+years.

According to the American Institute of Architects, floor plans and lots continue to decrease (over the last couple of years) due to people wanting less maintenance and less worry. I am originally from Texas…everything is big there. You own a BIG house, you have BIG land, and you have BIG Texas hair! (wink wink smiley face!) You are also brought up with the idea that having and owning BIG means living well. You are successful…you are prosperous…you are someone people need to know.

It is great to see this trend of small space living and what I have termed “right-sizing” your life really catching on. However, I am a late bloomer on this subject and as my desire to learn more about living in small spaces, I have found so many people (experts at small space living) who have been doing this for quite some time. One person in particular is Sarah Susanka, FAIA. Sarah is an acclaimed architect and truly “gets” small space living. This is nothing new to her as she wrote a book called The Not So Big House back in the late 1990’s. She states “Not So Big doesn't necessarily mean small. It means not as big as you thought you needed, but designed and built to perfectly suit the way you live”. That’s how I feel about the term “right sizing”…it’s not about downsizing or losing everything but right sizing to adjust to you and your family needs.

Sara is working on a project in Libertyville, IL called the Not So Big Showhouse being built on School Street in Libertyville, IL.  This taken from the School Street Libertyville website;

SchoolStreet Homes is defying national housing trends by bringing high-quality, architecturally designed homes to the marketplace at value driven prices. In just one year, 24 of 26 homes have been purchased by eager buyers. The Front Porch Revival homes blend almost seamlessly with the neighborhood's existing turn-of-the-century homes -- along with a historic school that will be transformed into 15 urban lofts. Each design offers a tailored floor plan with classic architectural style including American Craftsman and Bungalow. SchoolStreet Homes is connected to Libertyville's vibrant, pedestrian-friendly downtown and just blocks from a commuter rail train station”.

Yes, the Showhouse Sarah created is a much larger home (2,450 sq. ft.) actually...the house I sold was smaller than this yet I moved to an even smaller space which is our current 900 sq. ft. home, however they are creating other smaller sized homes including the 15 urban lofts that will be in the historic school building. Some of the lofts will start at 710 sq. ft.  up to 3,100 sq ft (the penthouse). I would want the 700 sq ft -850 sq. ft. myself! The goal is to connect the neighborhood with the community, you must check it out.

Our friends from Resource Furniture are also involved in providing furniture in the Not So Big Showhouse. I will follow up with another blog about the furniture being used …..Stay Tuned!

Final thoughts… I like to live in 1000 sq. ft. or less… for me and Juan this is perfect. I do not think I would like to go smaller than 700 sq. ft. however, some of you might relish in the challenge. For others, you could never think of living in 900 sq. ft. However, I would ask you to take on a challenge. On a weekly basis, check mark how many times you come into a certain room and the length of time in there. You may be surprised with the results. Just a thought! (wink wink )

Monday, October 3, 2011

So You Are Now Minus A Garage…Now What?

When Juan and I decided to move into a smaller square foot home, we knew we were going to have to make some sacrifices and concentrate on the reason why we were doing this. One of the BIG BIG issues… A Garage. I know most men would whimper at the thought of eliminating the most precious room of the house (ask my middle brother). Even Juan was a little upset at first…heck I was too. It was great extra storage room. Yes, a place I could buy more STUFF and store it. However, there are truly great reasons for having a garage.
A place to keep your cars especially in the extreme heat of AZ
A great place for holiday storage (I know I am psycho about Christmas)
A place for those extra toys such as motorcycles, ATVs, and bicycles (Bicycles are the key for me and Juan)
A place to keep your tools for all the “Honey-Do’s” and carpentry work (Yes, Juan is very talented in that arena)
Let’s go back to the bicycles. When Juan and I made the decision to downsize, we each had five bicycles. Yes, I had five bikes and so did he. Why, you ask? Besides the LOVE of bicycles and bicycling….we had different bikes for different applications. (Mountain, Road, Touring or just Cruising)

So we decided that we truly needed to figure out the kind of riding we wanted to do and pare down to one bike a piece which is what we FINALLY did. Seriously it was just this past week that we did this. Even though we have been in the 900sqft home for months!

I’ve been asked on several occasions about storage and what were my thoughts about storing certain items especially bicycles. Many couples out there, like me, have been challenged with downsizing and losing the garage. What to do with bicycles that you still enjoy to ride but do not have the storage or garage space AND…do not wish to leave outside due to weather? Why can’t you integrate your bicycles with your décor? YOU CAN!
Our current set up in our spare room

Right now as Juan and I are still “editing" our spare room that will soon be an office/workspace/bedroom, we are creating a piece of artwork on the wall that is called our bicycles. Why not work it into your space? If you have a studio apartment, you can have a pulley system and have them hanging up high. Or you can do what we did and purchase a gravity rack that does not need to be bolted into the studs and hang a couple of bicycles.

HOWEVER, you can do one step better and purchase a beautiful bike shelf! Chris Brigham has created a beautiful bike shelf that, with simple instructions, you can mount on the wall and hang your bike. It is taking utilitarian one step further by making it useful yet beautiful and simplistic in design.

Chris spent his adult life as a Graphic Designer (Check out his website “About”) all along thinking about working with his hands. You see what an incredible and talented individual he is by visiting his website and checking out many of his designs. Chris had no formal training in furniture design, turned his garage into a woodshop and began building furniture. He taught himself and has built quite a successful business for himself (theknifeandsaw.com).  

Chris saw a need when visiting friends in San Francisco and NYC where storage is a challenge and where to put one’s bike. He saw a need for some “bike management” and created the bike shelf. It is easy-to-install (mount to wall studs) only leaving screw holes when gone (great for renters). It comes in walnut or ash and looks beautiful on the wall. You can add some books or other lightweight items (holds up to 40lbs) keeping more clutter out of the way.

Are you challenged with a couple of bikes in your small space…getting in the way? Do you find yourself moving your bike from one wall to the other to get it out of the way?  I would suggest you check out Chris’ Bike Shelf and get one…or two. What a great way to display your beautiful bike, add other accessories and have room to move around.


Chris Brigham can be reached at his website www.theknifeandsaw.com

Thursday, September 29, 2011

Edit, Edit Edit and when you think you are done? Edit again!


To briefly update you….in my blog “Admit It! You Are A Proud Owner Of A Junk Drawer, Closet, Garage or in my case….a Room! I am looking to take this great precious space and turn it into a workable office and organized room. I am so excited as I have found so many options I can choose to help make this space become what I need it to be. From wonderful furniture like at Resource Furniture (PLEASE check out their site…some awesome space saving furniture) to other organized products dedicated to small spaces. In the coming weeks, I will spend some time on great resources and ideas you can utilize in your small space where you can live quite comfortably and enjoy a simpler lifestyle NOT be a slave to your home, mortgage, landscape, etc.

SO I am once again having a garage sale. Okay a carport sale as I do not have a garage anymore (wink wink smiley face). I am rounding up our little community and inviting other neighbors to join in for a weekend of “deals and steals”!

I truly thought that Juan and I were rid of the unnecessary STUFF alas we are not. Edit edit edit….constant editing of stuff and what’s important and cherished I should keep. I admit, at times as soon as I’ve cleaned up and organized an area….I start spending money to buy more STUFF! Figuring I have pared down too much…Nope…still too much stuff. Why am I saving this? Why not use the good dishes all the time, what am I waiting for? Enjoy these beautiful things.

Funny story...I'm sure I've mentioned in my past blogs.. In 2007 I lost the best friend and father a little girl (okay I am not so little anymore) could ever have. My Mom decided to downsize once again. Yes, she had a huge estate sale before and got rid of 40+ years of excess so she could move from a large detached home to a “Patio Home”. Now with her best man gone she decided once again to get rid of stuff and go smaller. She did a great job all by herself. I came over one day after the move and she had a chance to settle in. I brought over some sort of dessert and was trying to figure out which drawer she had placed her utensils. Surprised, I found the utensil drawer however it was not filled with the basic stainless steel stuff….it was her cherished sterling silver. I looked up and said “Mom, what the heck?...Your sterling is in here, why?” She looked at me “matter-of fact” and said “Mary Shawn, (yes, she likes to call me by my full name AND with a Southern accent) Why should I keep my beautiful sterling packed away in the closet waiting for a perfect dinner or event to use it. Every day I am here enjoying life is a perfect time to enjoy and use my sterling!” I could not agree more.

So is it time for an “Edit Session” at your house? Now’s the time before the holidays to have that yard/garage sale.

I’ll keep you posted as to the exact date.

Wednesday, September 21, 2011

Reason #3 Why We Love living In A Small Space…More Time For Living!

And A Little Bit OF History

This is what I love about living in a small space, simpler life and living more urban. We can get our chores done with ease…cleaning house, laundry etc and set out for some fun! With the weather being much more tolerable, (not two zip-codes past hell kind of weather we’ve been having), Juan and I can enjoy riding our bikes NOT just for exercise but our means for getting from here to there and everywhere. Case in point weekends! This is the time when Juan and I think of destinations we can head to on our bikes. We make it a goal to try and park the car Friday night and not get in until Monday morning heading in for work.

On Sunday, we headed down to the Willo District here in Phoenix AZ. This neighborhood is right in the middle of downtown Phoenix. This neighborhood reminds me a lot of where I grew up in El Paso TX.
There is such an array of homes… all different architectural styles! I believe building started in the early 1900’s and continued to build and grow up to WWII. In the 1920’s, many homes were built in the bungalow style. Then during the 1930’s, the Period Revival brought many more architectural styles such as Tudor Revival, Greek Revival, Spanish Colonial Revival, American Colonial Revival, and Pueblo Revival. You also see some French Provincial and Monterey style.

The homes seemed to have gotten lost in downtown Phoenix as so much commercial building has “butted” up against these beautiful treasures. I read that in the 1980s’s, the residents of Willo lobbied for status as a special conservation district, achieving historic status and assuring that this gorgeous neighborhood with its myriad styles of homes will be preserved for future generations. (For more info, (http://www.willohistoricdistrict.com/)

They have an annual Home Tour, typically around the second week of February where you have an opportunity to tour many of these homes. It is great to visit with the owners and learn what they have done to restore the beauty of these homes and how much enjoyment these little homes bring them.

So I will end this blog with a short video montage (about 2 ½ minutes) of the homes we visited via our bicycles and iphone.


Monday, September 19, 2011

Follow Up To “Brings New Meaning To The Murphy Bed” Blog


I wanted to follow up with you regarding my blog last week on Resource Furniture. I have to tell you….they are a true example of customer service. I have had the privilege to communicate with many members of the team including Mariel ( I am sorry I did not get your last name), Lisa Blecker who is the Director of Marketing and truly gets the small space living and last but certainly not least Ron Barth the President of the company.

Everyone at Resource Furniture wish to express that no matter where you are located in the US they are able to accommodate any and all of your furniture needs. They crate everything in wooden crates and ensure it is delivered in perfect condition. People on the West Coast can purchase with ease. All you would need to do is email or call and Resource Furniture will provide you with all the attention and service you could ever need or want. I would encourage any one that is interested in learning more to please contact them directly, Resource Furniture.

One final note I will leave you comes from Ron Barth himself. To me it speaks volumes when Owners and Executive Leaders take such pride in their organization AND take the time to reach out to people. I’ve spoken about it before in past blogs and of course in my other side of life, staffing(People "geeks" blog). Customer Service seems to have fallen away. Customer service is no longer an expectation it is a “nice to have”. Have we gotten so busy in life, self absorbed, clueless or just don’t care about the people who wish to do business with us????

Anyway, I am including a small excerpt from Ron regarding his thoughts on customer service. So when it is time to think about converting your spare bedroom to a multipurpose room? Resource Furniture should be one of the top furniture companies to consider.

“Most people think money is the way to gauge the success of their business or interaction with a client. We think that the success is gauged by the client actually receiving the product and it being used to their full satisfaction and if possible, exceeding their expectations. Then we know we’ve done our job. Customer service is really everything and always will be. –Ron Barth, President Resource Furniture.
Now go by some fun space saving furniture! :)

Thursday, September 15, 2011

Brings New Meaning To The “Murphy Bed”

I know many think I am crazy but I have to admit…I La La La LOVE (as my nieces would say)our small space! However….could we go smaller???? Before I would say no way. My challenge has always been this…I want a second room that I can use as an office AND a workspace for arts & crafts AND should the occasional family member or friend comes to visit, a place to sleep. Yes, three rooms in one, but how??? How can you create such a space in a small environment yet not have the clutter of furniture? Well, I have the answer.

Meet Ron Barth (video below), President of Resource Furniture (http://www.resourcefurniture.com/), he brings new meaning to space saving furniture. As a kid, I always was amazed at the Murphy bed concept. How cool is that? A bed that I didn’t have to make and I could throw up into the wall! (wink wink smiley face) Resource Furniture has been around since 2000 and they have this great line of space saving furniture. It’s like “Transformers for adults”!

I’ve included a video that showcases this incredible furniture. I have to tell you, when I saw this I was amazed and yet fascinated on the details. The furniture itself is beautiful quality, the technical design is high end and incredible easy. Watch how they lift, turn and lower huge pieces of furniture with tips of their fingers. I went crazy, I looked up every video, went to their website, reached out to people that work there….I am crazy for this furniture!

For my East Coast readers (holler! Wink wink smiley face) you are in luck, they are located in NYC. They also have locations in British Columbia, Ontario, Quebec and Hong Kong. I am writing at this moment to find out specifics for my West Coast readers (Yo!...sorry wink wink smiley face).

So now Juan and I are thinking, we can go smaller, we can move to the beach and live in a teeny tiny place and have this great space saving furniture for all out needs! Hmmmm gets me thinking.

Check out the video.


Now… are you amazed, like me, the beautiful craftsmanship AND how cool this furniture is? Share your thoughts?

Tuesday, September 13, 2011

Simpler Life… Bicycle Style!

Simpler Life… Bicycle Style!

Some of you know what a complete nut I am about bicycles and bicycling. Well, I love it. I wish I had the super svelte figure to go with it but alas…this 40+ year old does not! However, I love getting on any style of bicycle and going for long rides. Juan and I have done 60 mile treks riding our single speeds (for those unfamiliar…this is a bicycle with only ONE gear!)

Since we wanted to make this big change in reducing clutter and STUFF…we also wanted to live a simpler life where we live in a more urbanized community where it is easy to walk or bicycle to a favorite destination. And where we live….we couldn’t be happier and enjoy that every chance we get. (When it isn’t 110+ degrees outside). We were so excited this weekend as it hit only a high of 99 degrees! For us this is Fall weather…almost jacket weather  (I’m kidding)….so we decided to embark on a bicycle ride through some of the mid century modern neighborhoods with great little homes.

Our destination today was Northwood off 12th Street and north of Glendale. It is an area where Juan grew up AND his elementary school, Simis Elementary, is right nearby. These are “Haver Homes” a wonderful midcentury architect. Ralph Haver was a modern architect working in metropolitan Phoenix, Arizona, from 1945 until the early 1980s. Haver is best known for his Mid-Century Modern Haver Homes, affordable tract housing executed in a contemporary modern style. These Haver homes are prized by designers and do-it-yourselfers alike as modest and modern spaces to renovate.

There are many of these treasured homes that couples are purchasing AND bringing back to their original beautiful style they were 50+ years ago. What I love about the Ralph Haver Homes is many of them are not huge homes… small square footage and such style.

So join me as we cruise through this neighborhood and Juan’s enjoy a trip down memory lane of where he grew up!

Very clean lines...sorry picture with my iphone


Haver home brought back to it's original beauty


LOVE the decorative block!

Original Ad for Princess Homes Northwood courtesy of Modern Phoenix

This one has a great little front patio.

Very simple style with the slat fence to give a private area for relaxing

Closer view

Juan checking out his old elementary school...

As I mentioned, the original Ad I found comes from a wonderful person here in the Phoenix area that has dedicated herself to knowing, understanding, cataloging etc….midcentury homes. Her name is Allison King. King started the Modern Phoenix website in summer of 2003 as a quick-reference method to catalogue midcentury neighborhoods. Since then, her site has exploded with research, reporting and activism opportunities, resulting in an annual home tour and Modern Phoenix Week featuring educational and entertainment events. So whether you are a Phoenician or fan of midcentury modern homes, I encourage you to check out her website. She also has a facebook page called Modern Phoenix

I guess I should invest in a good camera for next time!


Wednesday, September 7, 2011

Admit It! You Are the Proud Owner Of A Junk Drawer, Closet, Garage Or Room!

Admit it! We all have one of these things….Junk drawer where all the coupon clippings get thrown in plus other odds and ends like thread, a broken stapler and an earring missing its mate. A closet crammed with clothes you can't wear or don't wear often, old cheerleading uniform (I know), a knitting project that is nowhere near completed or some strange "object de art" that was given to you by your  Mother-in law that is stored away until she visits (no, not me wink wink smiley face). The garage, a perfect place to stash stuff especially when guests are coming in to visit and you do not wish for them to see how much of a hoarder you are with all that stuff! Me…I have the ultimate…the best of them all…. A whole room dedicated to storage.

I’m cheering and screaming from the rafters… “My name is Shawn and I am STILL a holder of stuff!” Yep, that’s me. I own this title right down to the gold star. (wink wink smiley face)

I really do not wish to be honored with such a title; I really want a new one like...”My name is Shawn and I am the proud member of simplifying my life and stuff-less!” (I know there is no such word) however, that is how I would like to be remembered by.

So that is what I am doing, I am going to lay it out there and show you (via video) my second bedroom that is supposed to be an office workspace and is really a “semi” office workspace or should I say “kinda, sorta” office with a little workspace and lots of STUFF around.

My challenge is to get rid of the stuff in here and make it the room I want it to be in and enjoy. A beautiful space I utilize when working at home AND a workspace for other various projects in my life. Also, if possible a bedroom at times for future guests. So check out my video and let me know your thoughts. Do you have a challenge on your hands? Like drawers, or closets or rooms like me? If so, tell me about it and most importantly when do you plan to take that challenge on?


The story will continue.....

Thursday, September 1, 2011

Thinking “Small Space” At a Very Early Age

At 16 years old, what were you thinking about? Seriously…what was on your mind? Was college? Having a home? Having no mortgage? Not me! I was enjoying the fruits and labor of Mom and Dad “officially” being able to drive legally. (Okay, I used to sneak the car out at night when my parents were out for dinner or out of town and yes...I had no license).

All I was thinking about was the fun I was having driving, friends and family fun…the latest fashion and cool stuff I could buy. Yes, high school was mixed in there but to me that was fun! Loved school and I made good grades but I will be honest with you, I was NOT thinking about my immediate future which was just around the corner as in college…let along buying or having a house in the future.

The other day, I came across the coolest group of people and their website *Fair Companies. *faircompanies is a free resource to help you act responsibly, an independent website with information and tools on sustainability. They have great resources and videos that really meet my passion, small spaces. Kirsten Dirksen along with Nicolas Boullas have dedicated themselves to talk about green products, ethical consumption, clean technologies, social responsibility, ethical investment, and related topics. (Taken directly from their website)

I encourage you to visit their website and see what people are doing out there to live a smaller, simpler and mindful life.

In the meantime….please check out this video created by *faircompanies about Austin Hay who is 16 years old and building his future home.


Monday, August 29, 2011

Sometimes the simplest things in life….Are “Old School”

It’s kinda funny as I look back on this year and the changes we have made. This time a year ago we were in the beginning stages of discussion about what we are doing? Why are we doing it? And what are we going to gain from it? My “real role” is running a staffing and consulting firm. We place people across the US in all levels and all departments. (A shameless plug, Kellen James).

As I digress, Juan and I have talked with countless Managers, Hiring Authorities and people looking to make a move and there seems to be a common goal ever since this economy took a dive…A need for a simpler life….A need for quality time with family and friends as that is what is most important.

Going back to my original thought (I know Juan says I have three or four conversations going at once), it was a huge undertaking getting ourselves situated in a much smaller space. Yet, we are so much happier now than when we were in a larger home. I am not a slave to my house/pool/yard. It is like living in a vacation home! (No not as cool as Ileana’s beach house/Previous blog article) But…it’s close.

We find ourselves enjoying our home, hanging out with friends and family here. We enjoy creating cool bar-b-que dishes and sitting at our kitchen table with a cup of coffee and just chatting. We can step outside (when it is not 114+ degrees) and get on our bikes and cruise the canal trail or walk to several neighborhood haunts and enjoy wonderful cuisine of all kinds.

We have an urban space which is very new to me and this area has 71 of these cute 900 sqft “bungalow style homes. There is a sense of great friendship and community here much more than when I was up in the “burbs” where everyone waves but drives right into their garage and shuts the door behind them never to see them until the following morning. We get together as a community for impromptu “happy hour” celebrate a birthday or hang out at the clubhouse to watch a game. It’s truly a community of friendship.

If this is the cost of downsizing and moving to the city?....I wished I did it years ago. So now I will sit with Juan, drink a nice cool “Arnold Palmer” and enjoy “Old School Style” listening to records on my 1962 Fisher Electra Stereo.

A small "taste" of what I am enjoying! Cheers!


Monday, August 22, 2011

Paradise Wrapped Up in an Adorable 934 Square Feet

"It's not having what you want but wanting what you've got....I have no master suite but I'm still the king of me." (Lyrics from Sheryl Crow~ and… words Ileana likes to live by)


Wow! I can’t (or won’t) tell you how long Ileana and I have known each other. Let’s put it this way, we met when she graduated elementary school and I graduated elementary school and met at EL Paso High! GO La High! Go Tigers! Here’s a picture of us when we were juniors and part of the cheerleading squad.

1923 Craftsman


For us from the late 1960’s early 70’s, we are so thankful (well most of us) for Facebook. It has given us an opportunity to peek into our friends lives and become a part of their world. Seeing how they changed, who they have become as a person and enjoying the little “Mini-Me’s” /their children, and how much they look like your best school mate when you were that age! I was lucky enough to reconnect with Ileana and am so thankful!

You see, Ileana get’s it…yup. She not only get’s it…she’s got it! She has a beautiful 1923 Craftsman with a Double-Clipped-Gable roof that she has lived in for over 5 years. Her castle is an amazing 934 sqft, 2 bedrooms 1 bath and all the charm in the world.
Guest Suite or Family Retreat!
Ileana said she had been living in the area and for some reason this house called to her. She found it and for 9 months, she would go by this” diamond in the rough” and say to herself…”This house is going to be mine.” She would tell her boys, anyone who would listen…”This is my new house!” Not everyone could see this house the way Ileana did. I guess many people would say Ileana viewed the house through beautiful stem wine glasses as she must be tipsy or plain crazy to want to purchase this house. From what she said, the house needed a lot of attention and love and she was the up for the challenge.

Rudy enjoying the deck


The house needed a new roof; a large hole in the foundation that if not stabilized would find its way down to PCH, weeds as high as 4-5ft high, many issues. However, she didn’t see those things and probably a good thing as she was so committed in bringing this beauty back to life.

Quiet time for two

So….she took a leap of faith and purchased the house. (Again some people thought she was crazy) After signing the papers and getting the keys to this tiny bungalow, she and her family began outside trying to tackle the landscape (which took 12 weekends of hard work.) Her neighbor comes out one day shortly after she purchased and asked “So when are you going to tear down this place?” Ileana had no plans to tear down the house and over the years she and her family tackled many projects and now they enjoy a beautiful piece of paradise at the beach. When many begin to pack their bags to head back home from their vacation at the beach…Ileana and her family enjoy vacation EVERY DAY!
  
Party cart on coasters also storage

Ileana and her family have done incredible things in creating a spacious place. One smart and creative idea, they built a guest house suite. It is a beautiful 124 sq ft guest house for when friends and family come to visit. Or…when her sons friends are over, they can hide in their little retreat! This is a great idea if you own a small historic home and wish to add more square footage without damaging the integrity of your home especially if it is of historic value.

Loads of storage

Another thing to bolster more square footage was to create additional outdoor living spaces. They created four separate areas outside where one can escape with a good book, magazine or most importantly a nap. By creating these outdoor relaxed seating areas for cups of coffee in the morning, a casual dining area for impromptu family dinners or a cozy place to lay and bask in the sun…one can have multiple options to escape and enjoy a space of their own.  
 
Ileana

Lastly, but HUGE on the scale in the importance of living small….multi-purpose furniture. As Ileana can attest, you have to have the ability to utilize space with functional furniture that can double as an office desk by day and dining table at night. Or storage… as this is vital with small spaces especially much older homes where closets were very small or non-existent. The ability to store extra clothing, bedding or other items is essential. 

Ileana was proud to let me know that this past May; her house was placed on the historic register. It is registered as the Chapman House as this is the original family that built the home. I get the feeling that Ileana and her family are honored to have this house…to make this house their home. A strong memory that she has kept all these years is a conversation she had with her abuelita (grandmother) when she was a very young child. Ileana told her abuelita that when she grows up, she was going to live in a 1920’s bungalow.

Sunsets from the living room


Funny thing…Ileana is living in a 1920’s bungalow; actually the house was built in 1923. Another reason this house belongs to her…the house was built on August 3rd, 1923. Would you believe August 3rd is her birthday. 


Friday, August 19, 2011

A New IKEA Update

I received kind words from the President USA for IKEA, Michael Ward. He stated in an email “It is always so fun and gratifying to see the exciting and creative solutions people come up with to make their lives at home more comfortable and inspiring!  I hope that you continue to enjoy your home, and we are glad to been a small part in its creation.” How refreshing to get a response from Executive Management of a huge corporation. For someone at that level to take time to respond...which only took a few seconds to type up....means so much. This does speak volumes to me as my main role in life is a Recruiter and working day in and day out with companies and candidates....well that is a whole other story AND if you are ever interested in learning about that side of my life, please check out our People “geeks” blog. (I know another shameless plug).

Also, I received a great comment from Janice Simonsen. I can only assume, but not certain, that she is a part of the IKEA team. Anyway, she reached out to me to tell me about a great website where IKEA fans can add their spaces/rooms on the site http://www.theshare-space.com/. IKEA Share Space gives you an opportunity to upload photos of your room where you have purchased IKEA products, tag them so people checking out your room can see the product and get some great inspiration from others on what they did in their spaces. If you have a small space? Storage challenges” Or just don’t know what you want to do…check out IKEA Share Space for some great ideas that you can take to create your next small space!

Next, Living in 934 square feet in paradise everyday....

Monday, August 15, 2011

The New IKEA Book Is Here!


It’s that time of year; the new IKEA book is out Whooo Hoooo! When Juan came walking in from the mailbox, I could see the tiny little BIG book tucked under his arm. So I patiently waited for him to put it down….Ok…put the book down Juan….Quit talking to me and put the DARN BOOK DOWN!

IKEA really has it down with small space living. Every nook and cranny can be utilized with “multi-purpose” furniture. Really cool! How many of you (raise your hands) LOVE heading to your nearest IKEA store to check out their “small living” spaces? Well, those of you fortunate to have an IKEA near you, it truly is an experience. It’s so fun to view outside the square footage of the space you are about to enter and be amazed at the way you can make a home out of 600 square feet or 248 square feet or dorm room living. You have every convenience.

Take page 30 for example, the basic bookcase…What a great piece to do so many options. We took a book case that was four cubes long and two cubes high (Yes, very technical terms here). We added the doors and made it into a cabinet to hold boundless amounts of Juan’s main wardrobe, T-Shirts! In living in a small space you always want the rooms to appear bigger and a great way to give that spacious look is to add legs. If at all possible, “lift your furniture”. I know that sounds strange but it truly gives a small space an “open and airy” look!

Fold up t-shirts, organize purses or tri-fold your jeans

IKEA can give you so many options at such a great price. If you truly are waiting for a vintage mid-century desk but need something in the meantime, check out IKEA. You may also find you like it just as well AND it does mix very well with different styles.

Also think outside the box...we turned the book shelves into extra space for our clothes by adding the cabinet doors, everything stays neat and hidden. They also have drawers you can add to book shelves to organize smaller objects such as scarves or jewelry.


Added simple straight legs to lift cabinet off floor

For all you smart phone users, IKEA has their catalog available on The App Store and Android Market. So when I am sitting patiently in the waiting area at the Doctor's office... as my Mom provides details of her ailments plus her weekend activities of garage sales and great food...I sit and electronically thumb through the pages. You can miss so much on a page that you have to go back through 3-5-7 multiple times!

Speaking of waiting for perfect pieces or allowing for extra cash to funnel our way….We took our old office cabinets from our office in our old home and made them our bed side tables for the time being. Hey, it works, right? It may not be optimal for many but until I am ready to look for a better piece of IKEA or other furniture….it works!

By the way…if you recall in my blog (I Thought 900 Square Feet Was Small) I mentioned how hard it is for me to give up the accessories like purses and SHOES!!! Well check out page 280-281 in the IKEA book…great storage solutions to hold all my shoes. I need more shoes to fill in all these racks! 

 I am lucky to have an IKEA store near me so I can see, feel and touch all the great stuff! Also they have a cafe where you can enjoy great breakfast, lunch and dinner at very affordable prices.

That's the other thing about IKEA...great prices on all products. Yes, you may have to assemble pieces of furniture but it truly is worth it. Very simple instructions....even I can figure it out! So if you ever have any challenges with space, need multi-purpose furniture or seeking a piece of furniture that will fit in an odd shaped corner of a room?....You've got to check out IKEA. I am sure they will have something right for your needs.